Kandivali West, Mumbai

Home / Solutions / CAD

Draw, model, present

CAD

Studios and engineering offices get a CAD stack that matches the work: documentation, 3D, rendering, viewing seats, and the plotter that prints the set.

  • Architecture
  • Interiors
  • Engineering design
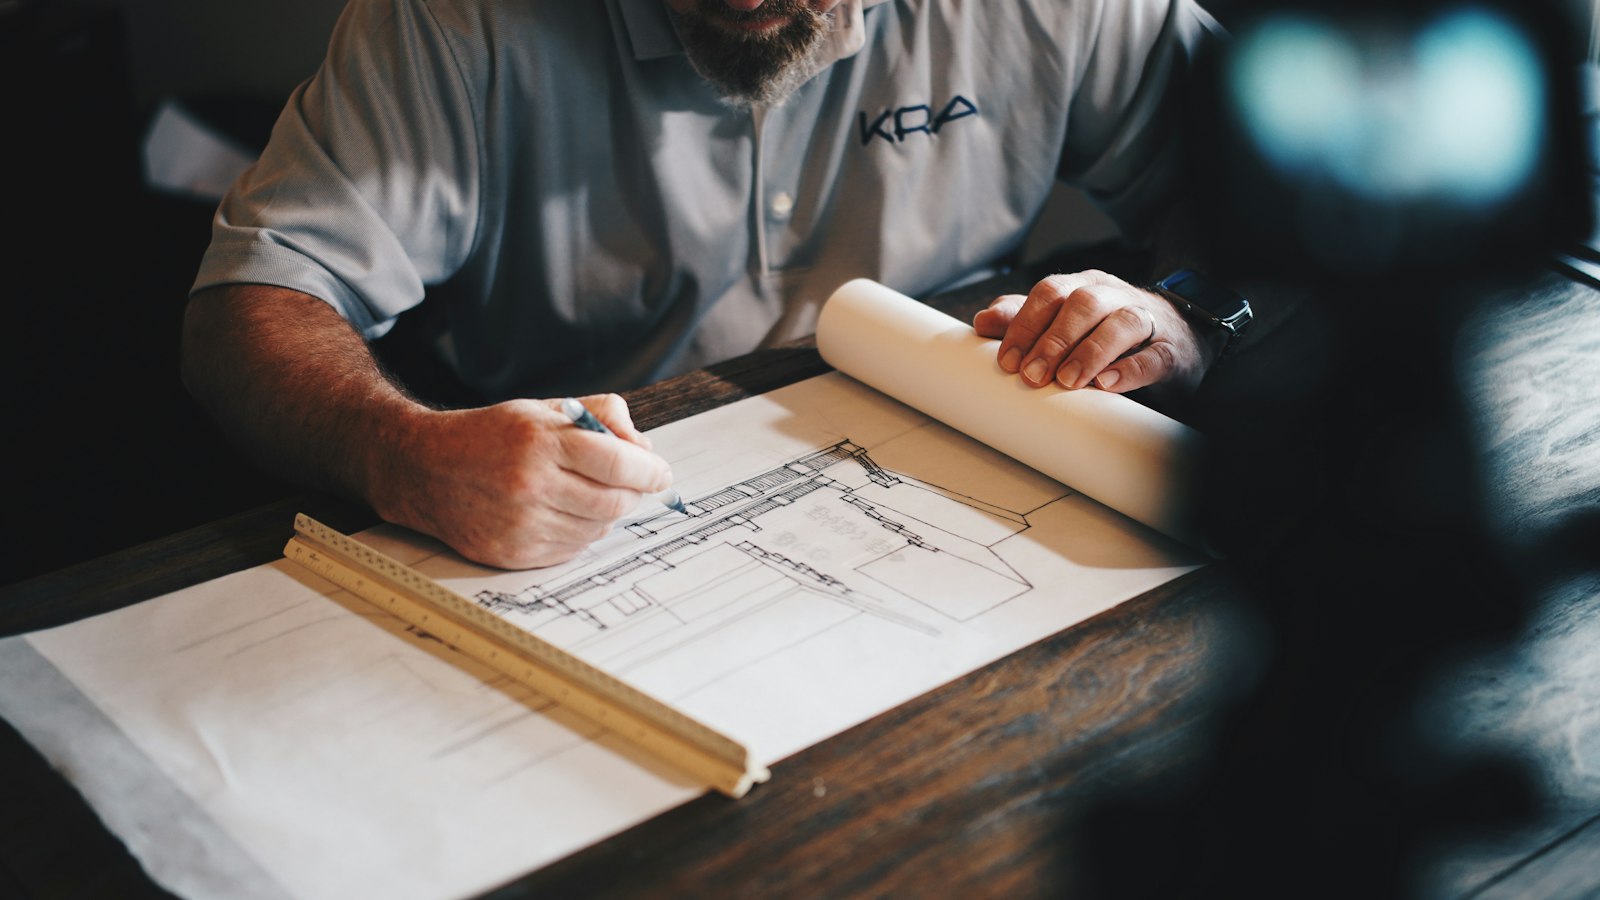
Architect drawing a floor plan at a wooden desk

Products in this solution

What we actually supply.

Graebert ARES CAD

A DWG seat with a perpetual licence for documentation-heavy teams.

  • Read and write DWG files
  • Perpetual licensing option
  • A working CAD seat when Autodesk pricing is hard to justify

Autodesk

AutoCAD and Revit where the project demands the Autodesk format.

  • AutoCAD for drawings and documentation
  • Revit for building models
  • 3ds Max for visualisation and media work

SketchUp

Quick massing and interior studies before a formal set is issued.

  • Concept models clients can understand
  • Interior and architectural studies
  • Pairs with the rendering tools we supply

Chaos V-Ray

Still renders for client presentations.

  • Renders for client meetings
  • Used with 3ds Max and SketchUp
  • Licence supply and setup guidance

Enscape

A live walkthrough while the model is still being changed.

  • Live walkthroughs in design reviews
  • Fits architectural workflows
  • Licence advice for the size of the studio

SolidWorks

Mechanical parts and assemblies for engineering workshops.

  • Part and assembly modelling
  • Drawings that go to production
  • Licence advice for the team you actually have

ABViewer

A viewing seat for estimation, purchase and site staff.

  • View and measure CAD files
  • Print issued drawings
  • A lower-cost seat for estimation and site teams

Epson and HP CAD printers

Plotters and consumables when the drawing has to be issued on paper.

  • Epson and HP plotters
  • Ink and media
  • Matched to the CAD work you already do